Gallery
If Seeing is Believing... See It All
Explore architectural renders, detailed floor plans, and location map of Central Market Complex.

Central Market Complex
Exterior
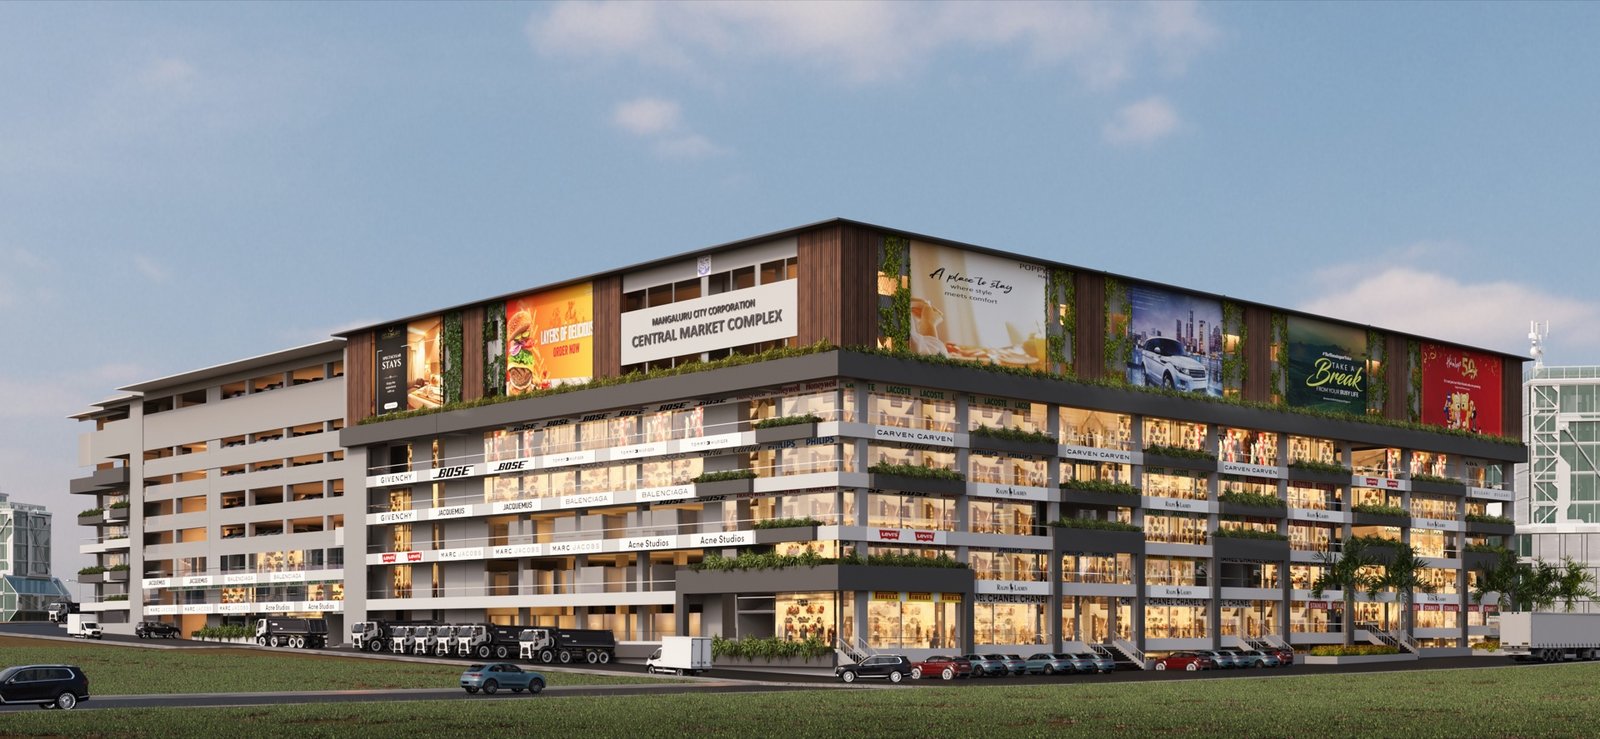
Building Panoramic View
Exterior
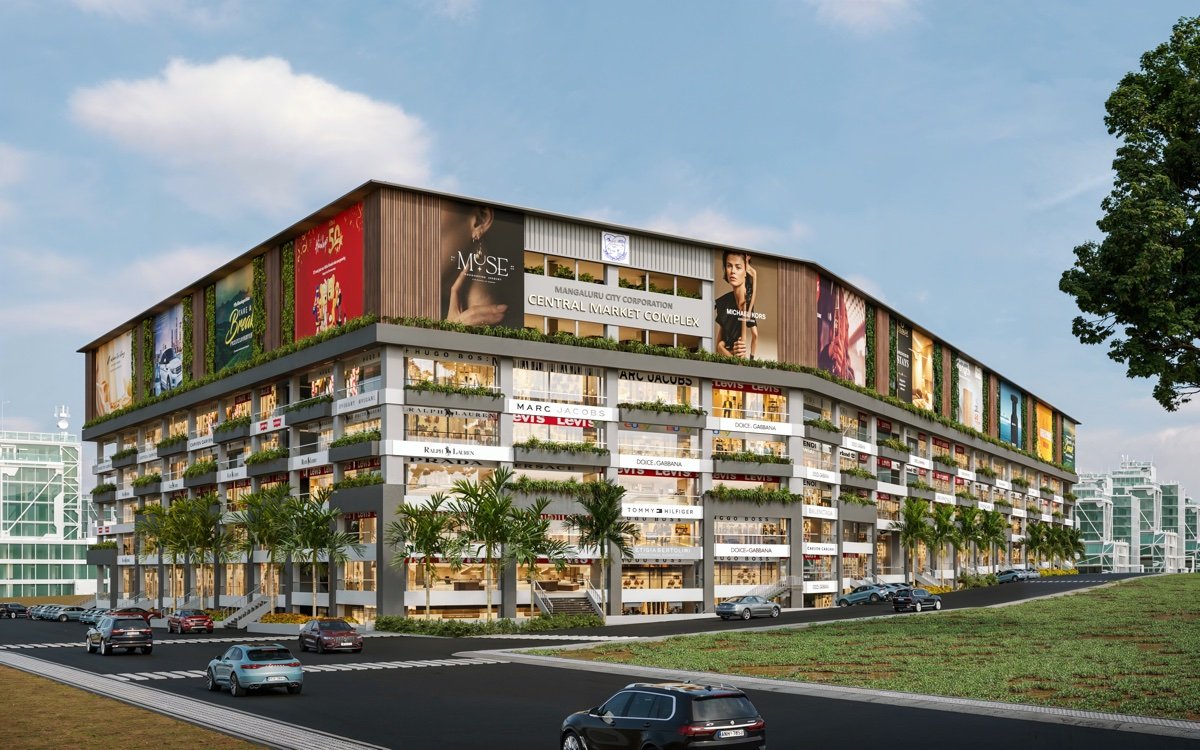
A Mangalore Classic — New Avatar
Exterior
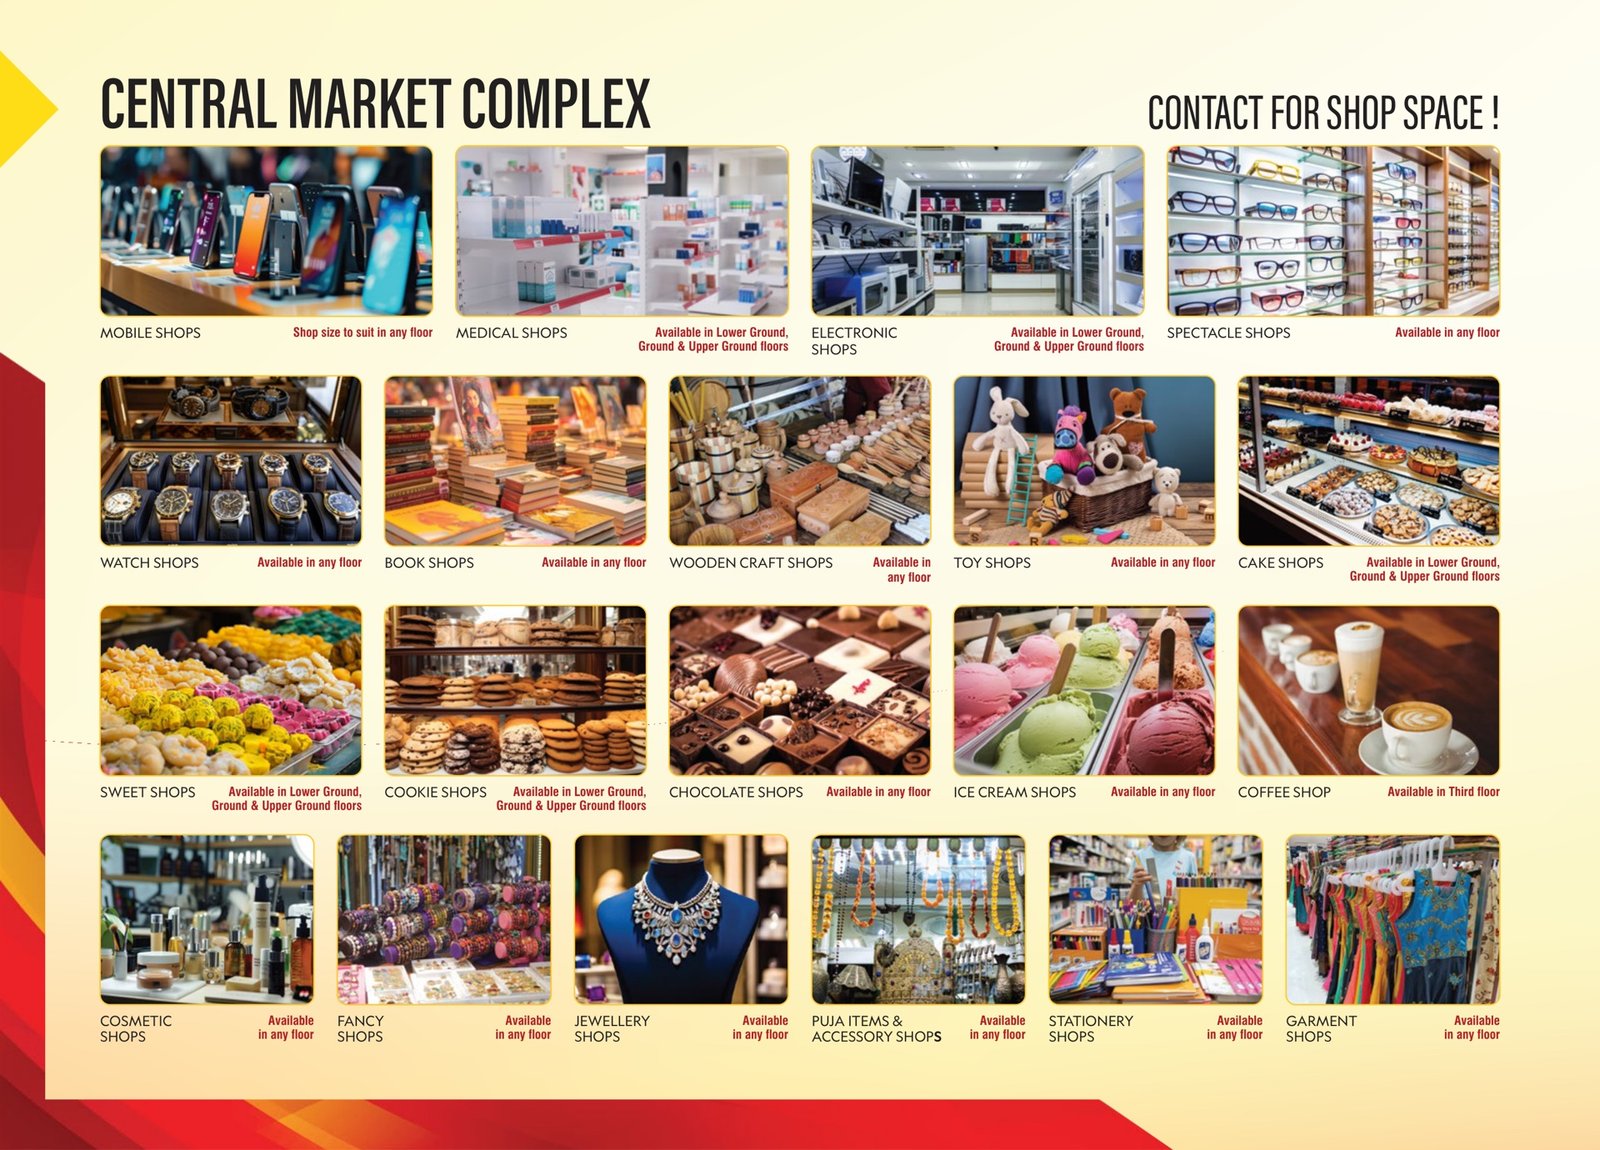
Shop Categories
Exterior
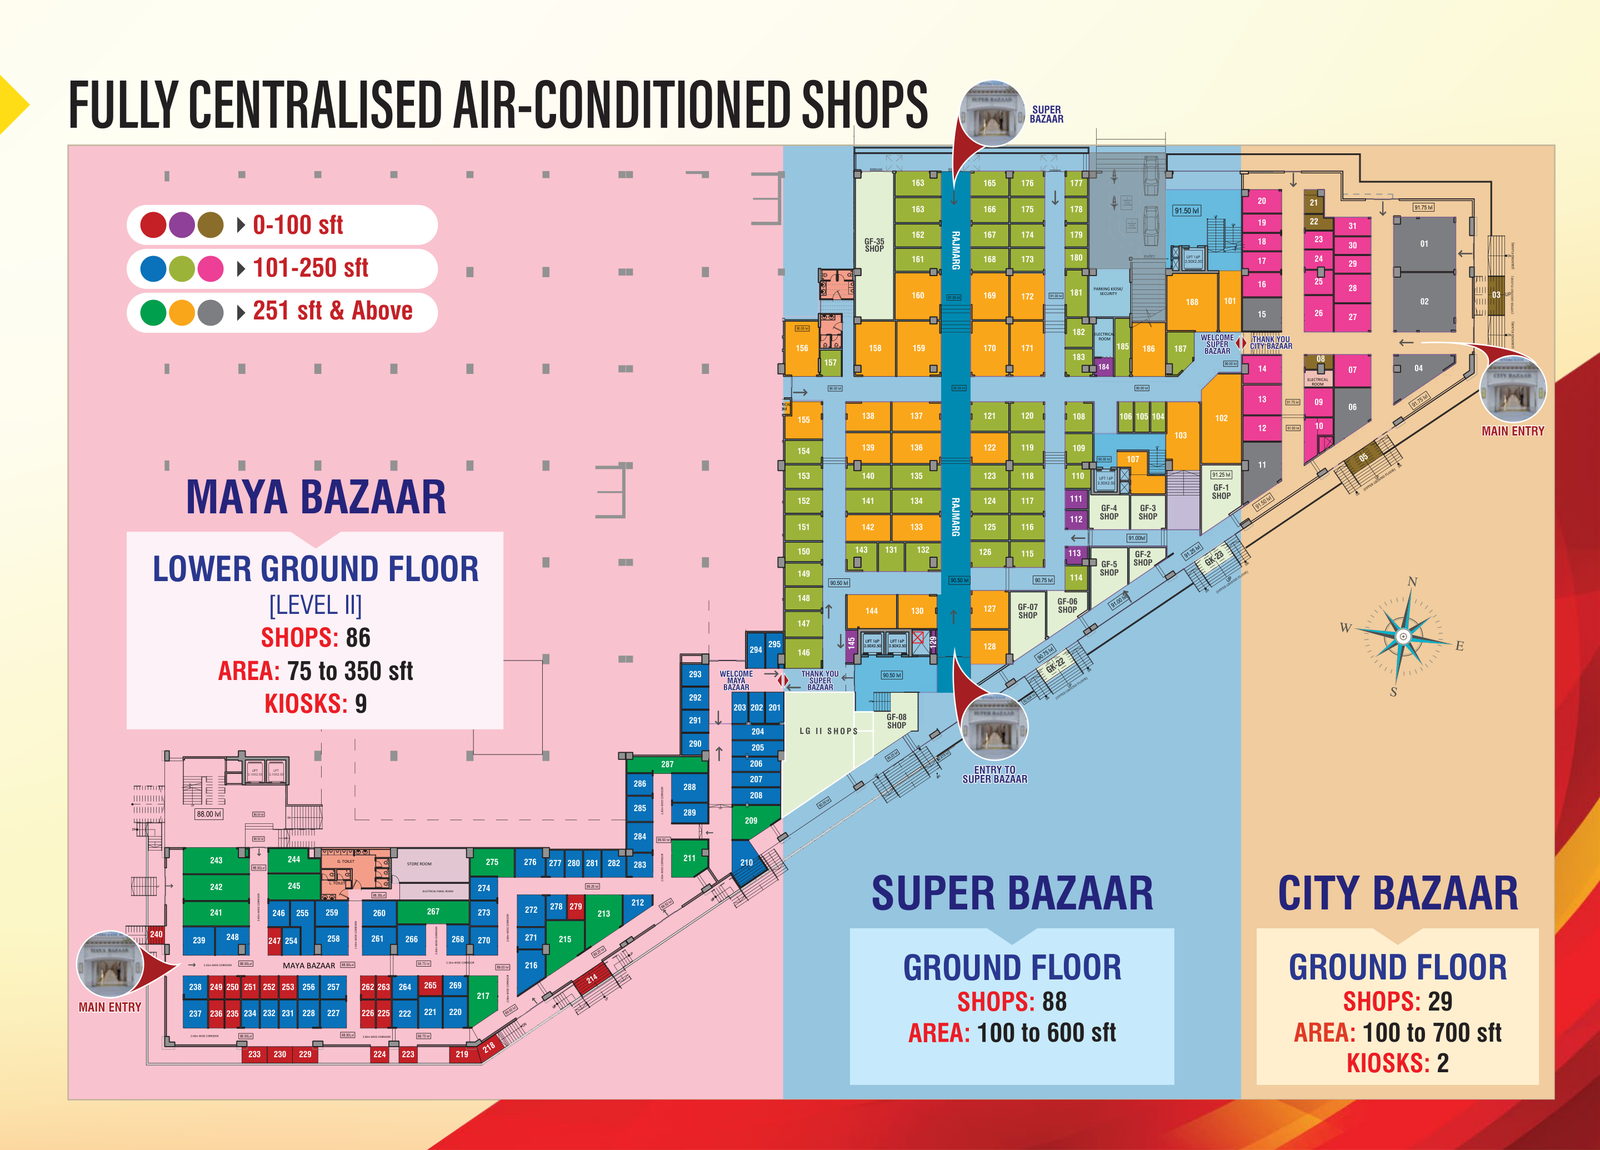
Lower Ground & Ground Floor
Floor Plans
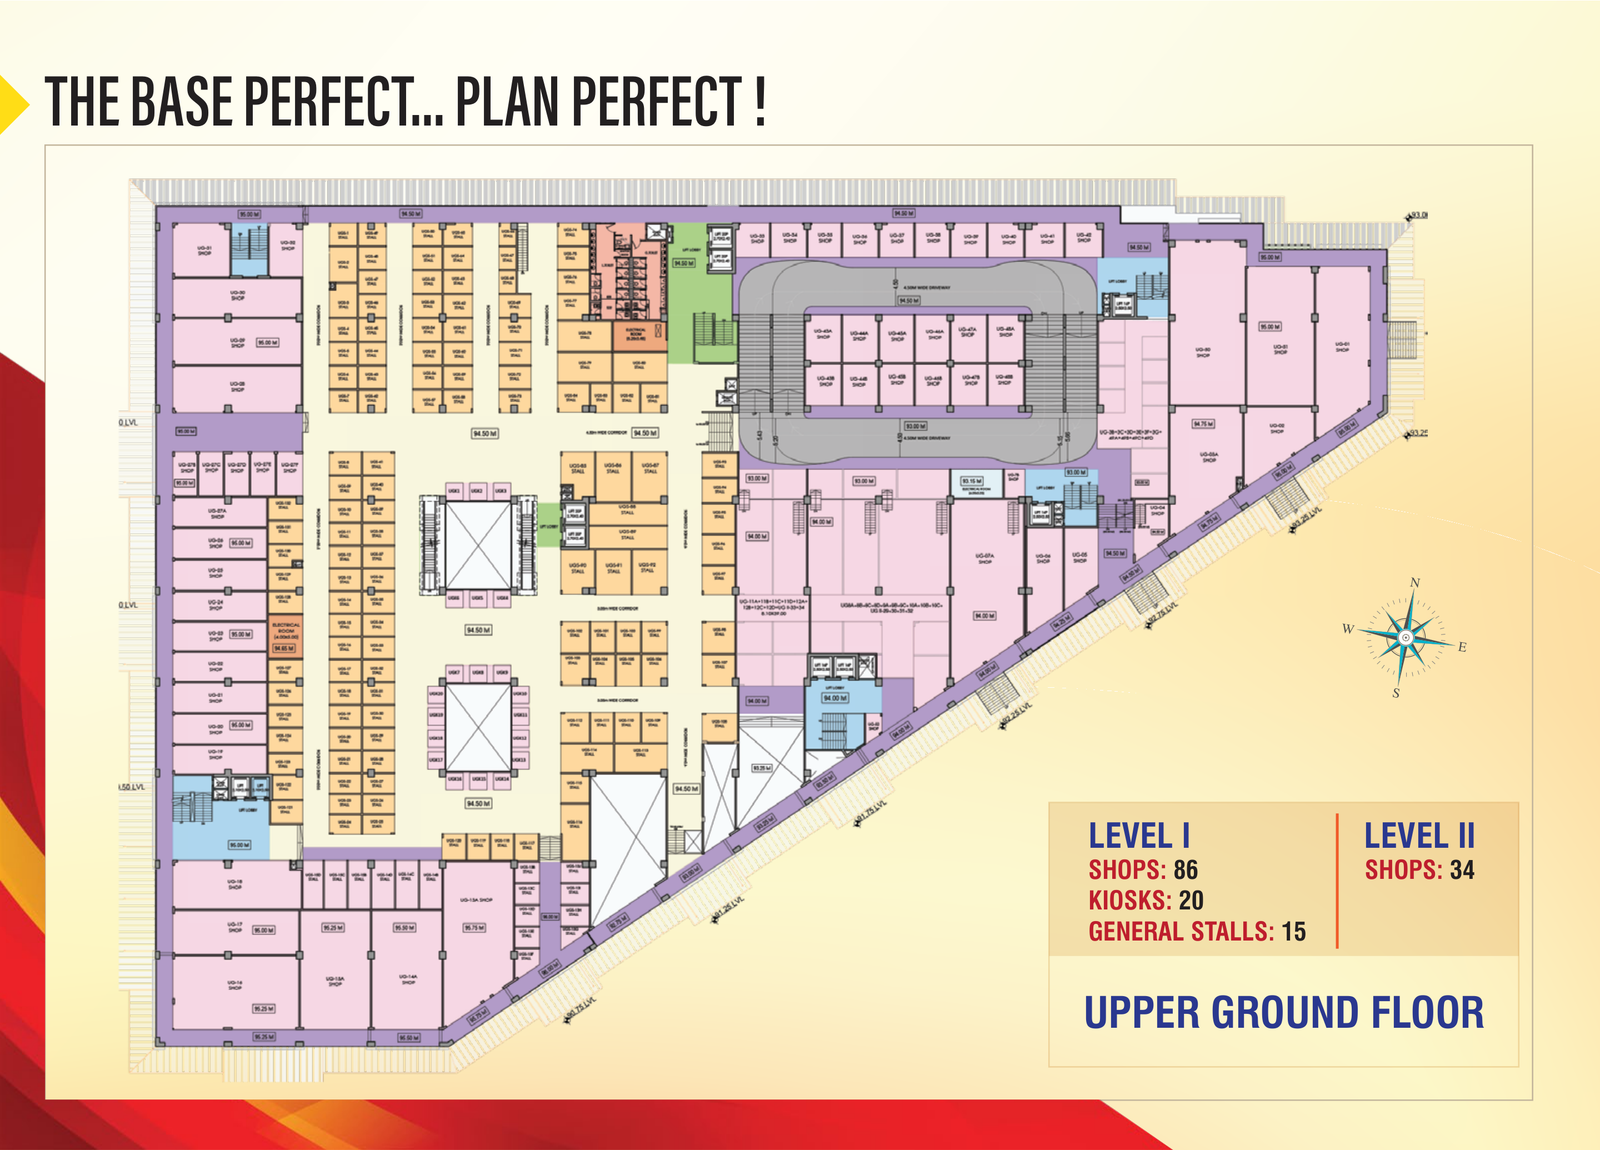
Upper Ground Floor
Floor Plans
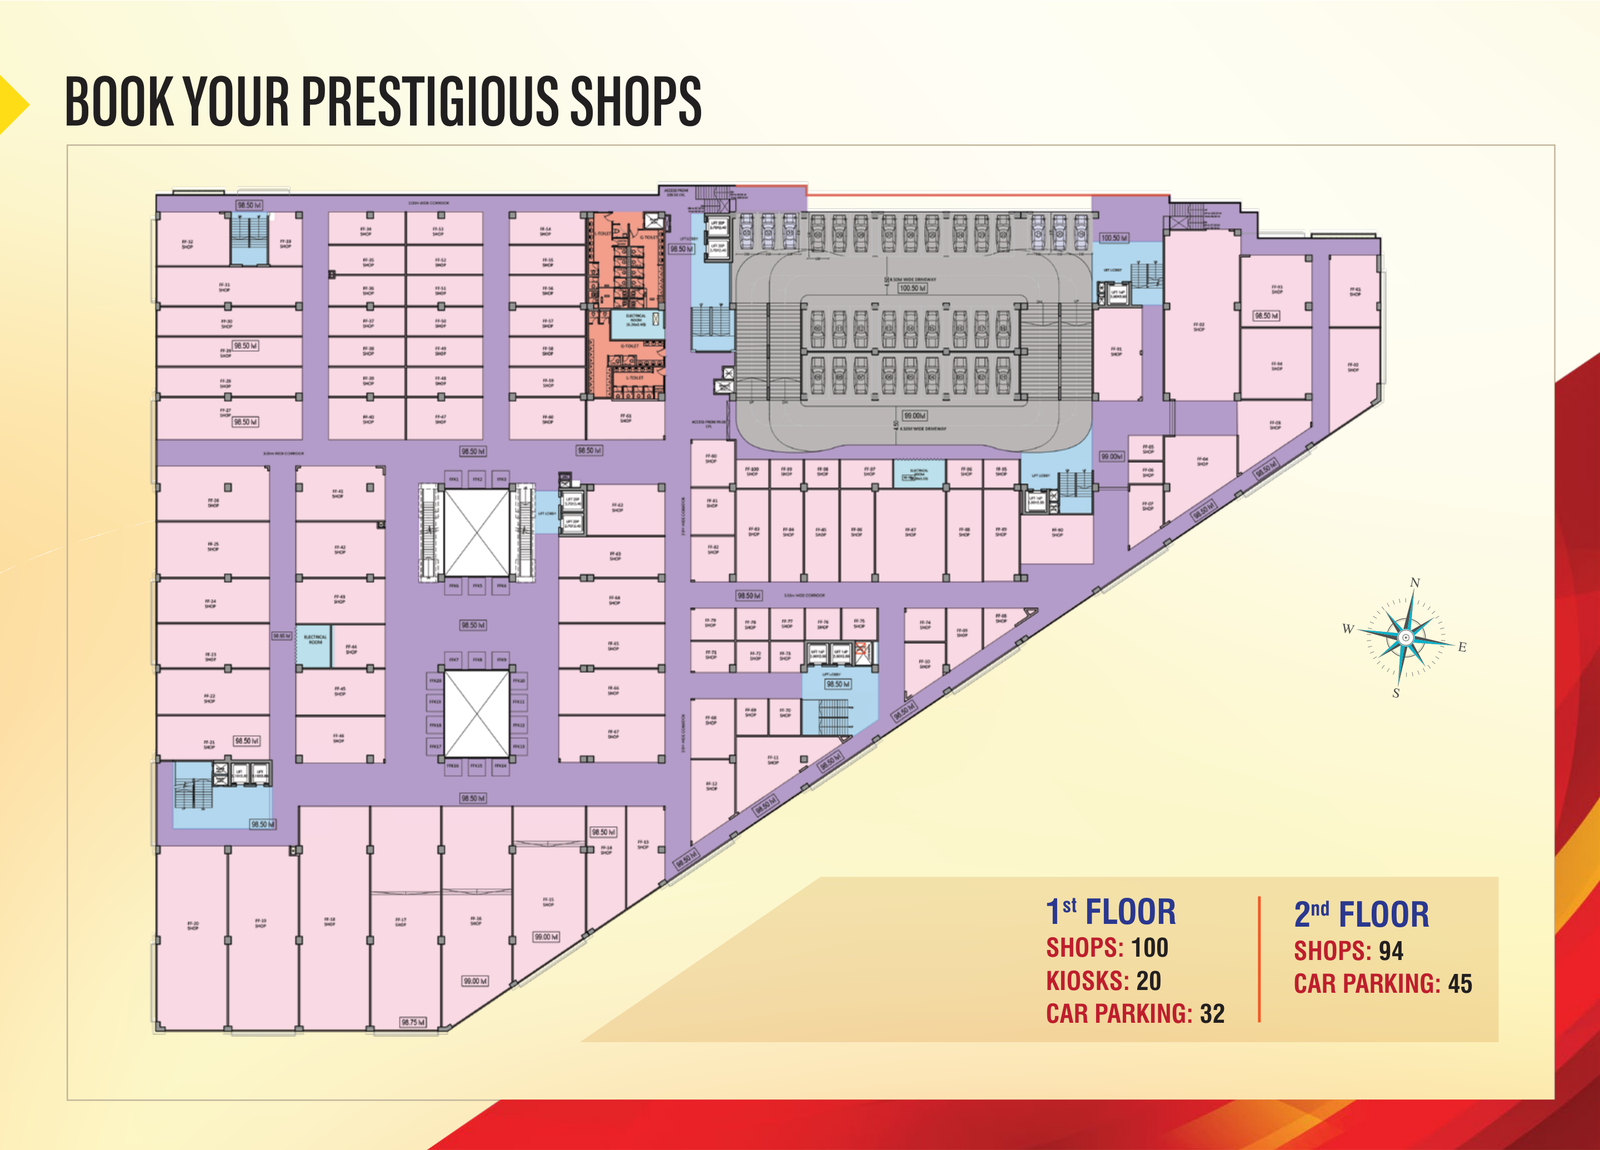
1st & 2nd Floor
Floor Plans
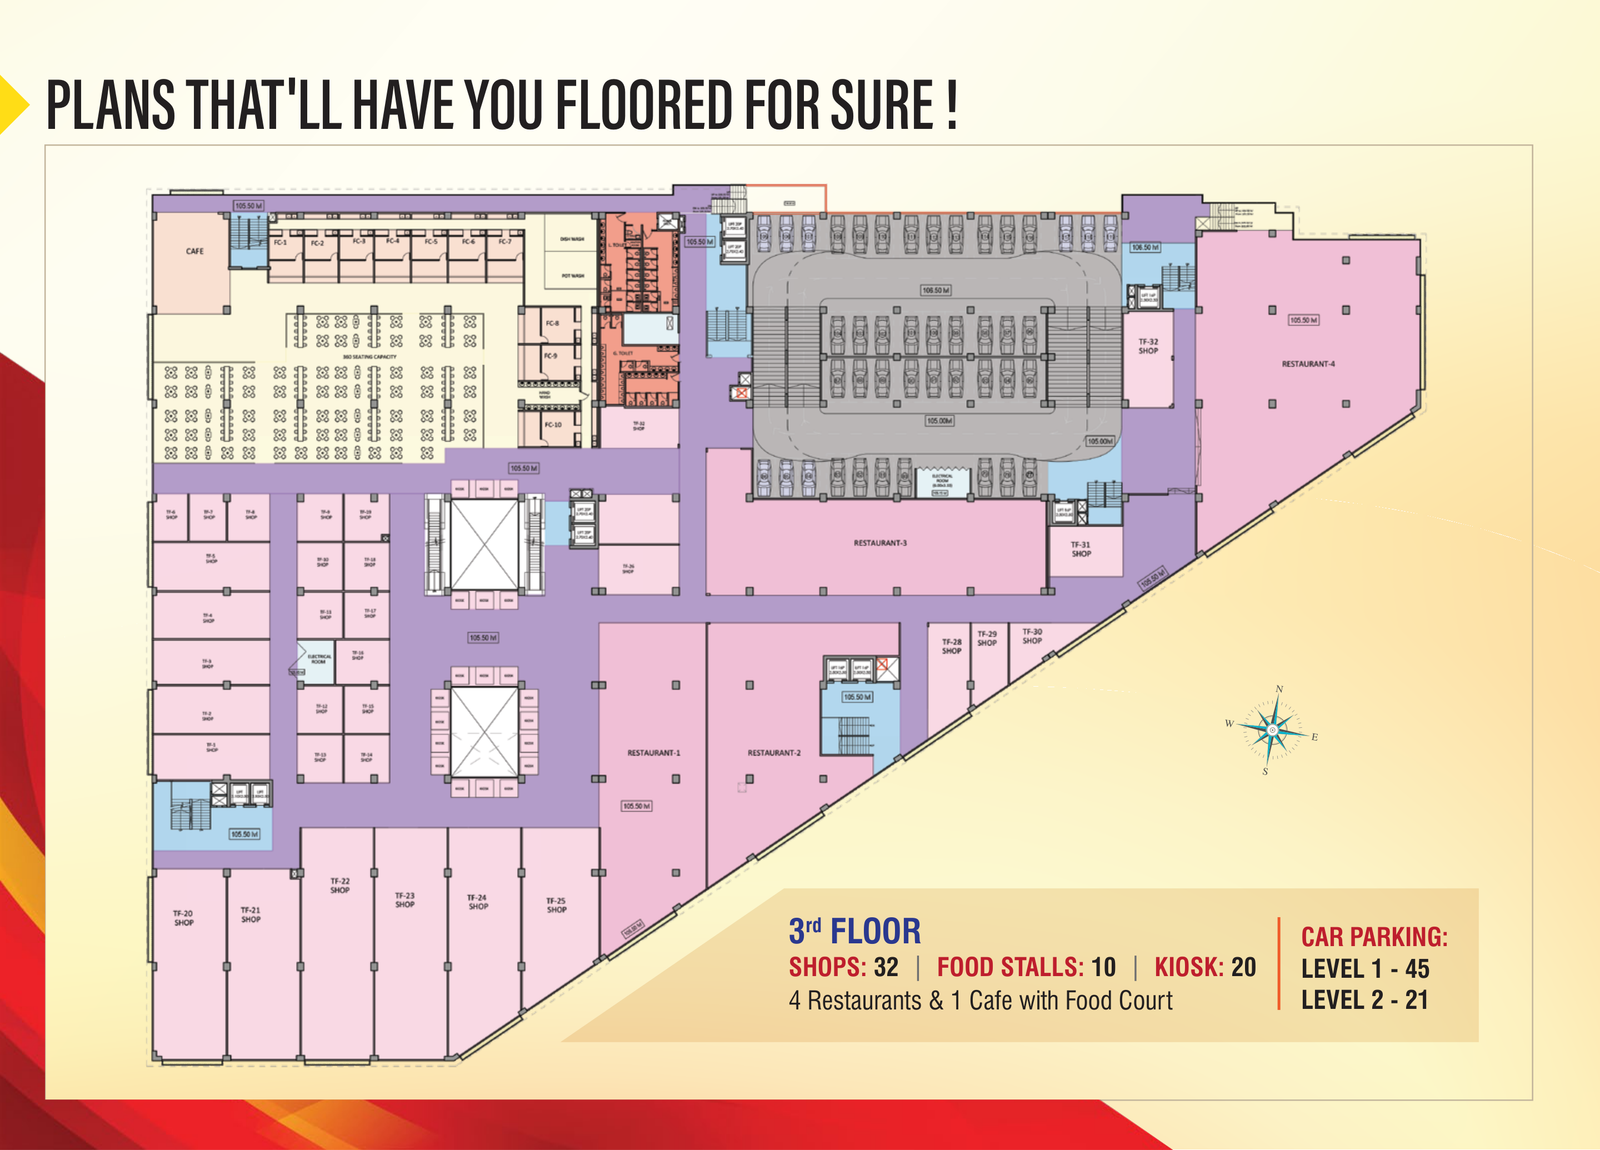
3rd Floor — Food Court
Floor Plans
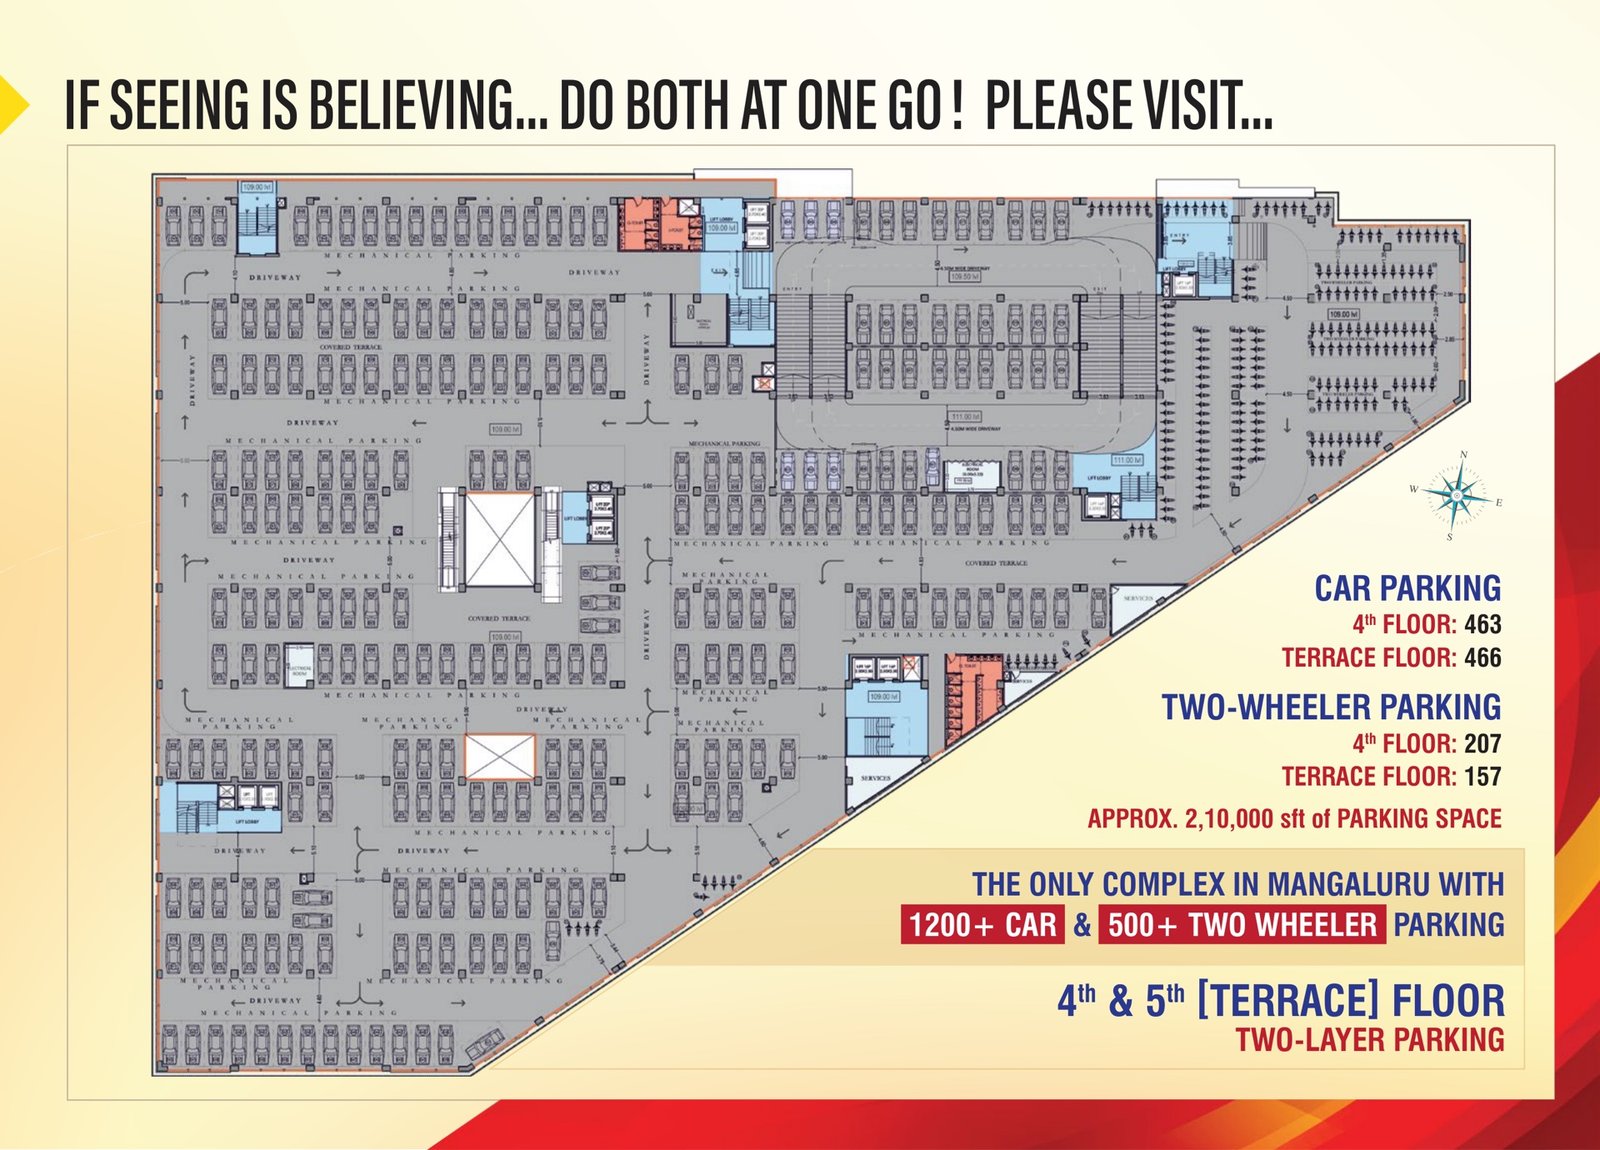
4th & Terrace — Parking
Floor Plans
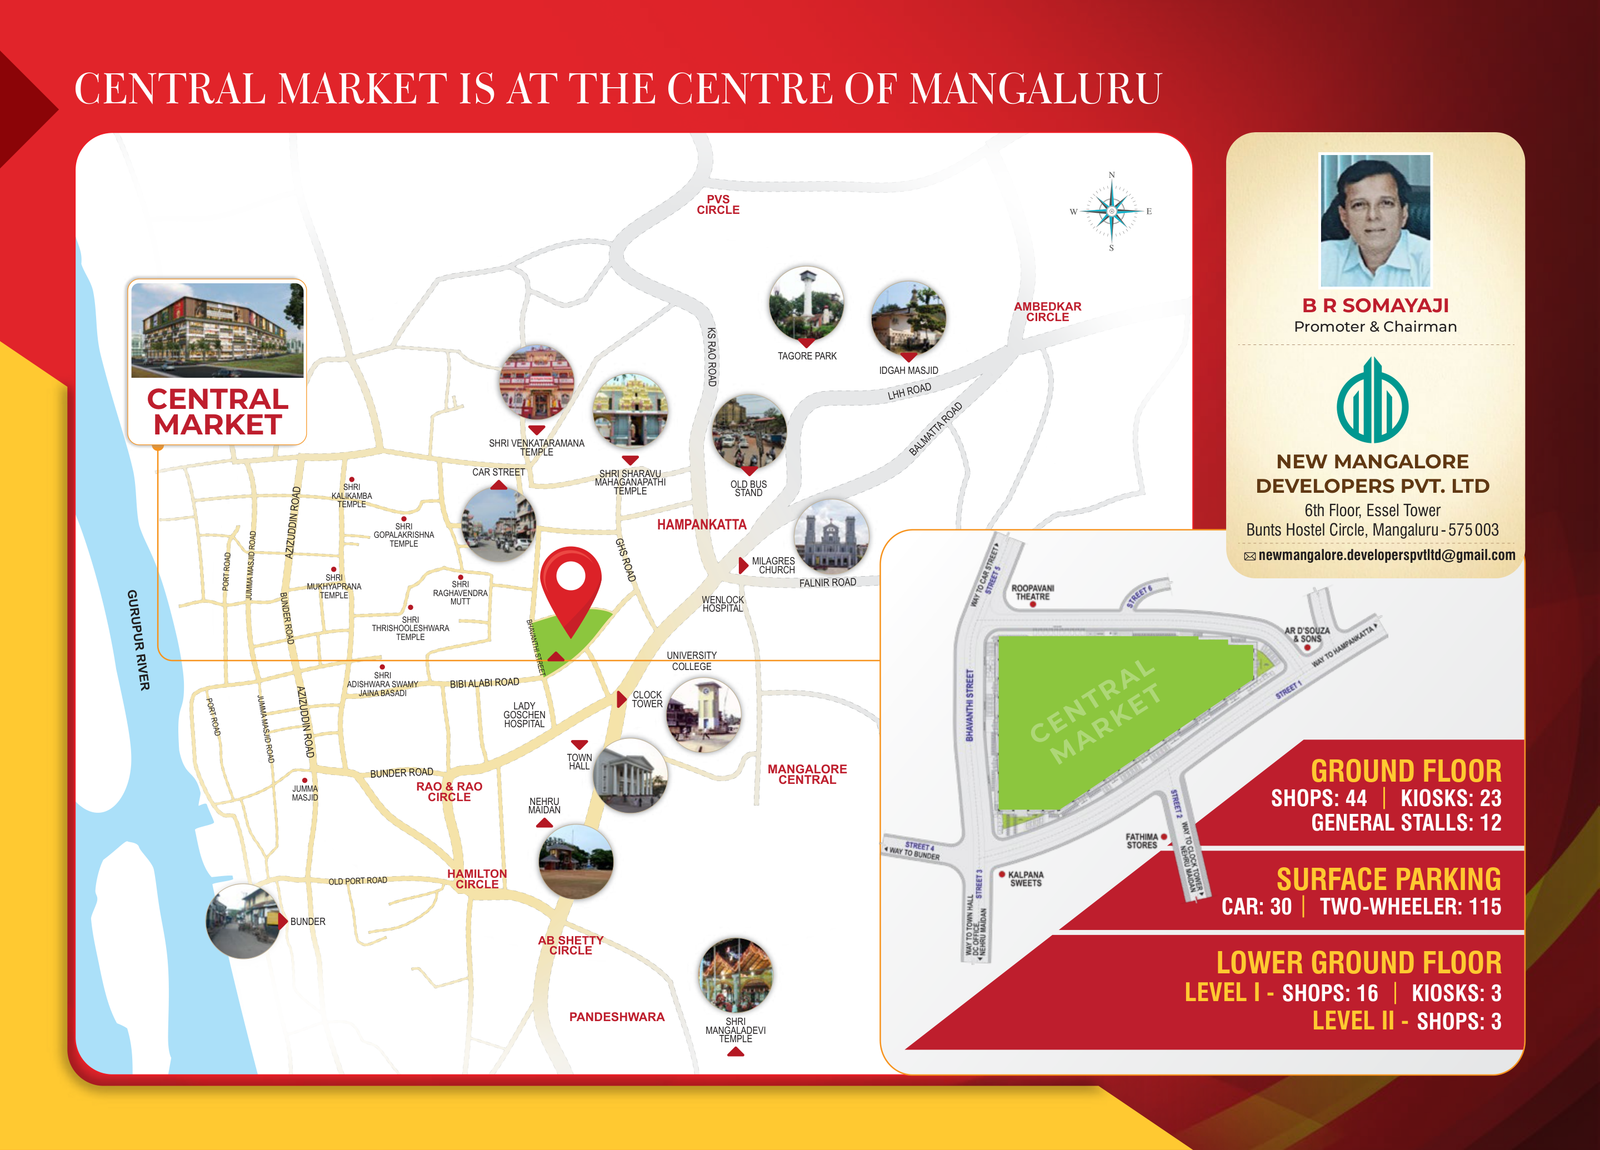
Location Map — Mangaluru
Location