Floor Directory
Plans That'll Have You Floored
Every floor is uniquely designed for a specific commercial experience. Click on any floor to explore its layout, shops, and available spaces.
0+
Total Shops
0
Floor Levels
0
Parking Spots
Super Bazaar — Individual Commercial Shops
45
Shops
25
Kiosks
Individual shops (GF-01 to GF-37, GF-51 to GF-80). Notable large spaces: GF-20+21 (2405 sft), GF-27 (2025 sft), GF-22 (1885 sft), GF-14+15+16 (1745 sft), GF-35 (1305 sft), GF-04 (1265 sft), GF-73A (1115 sft), GF-03 (1060 sft). Kiosks: G-K1 to G-K20, GK-21 to GK-25. 3.05m–4.4m wide corridors. Sliding glass entrances.
Area: 75–2405 sft
Super Bazaar — General Stalls & Daily Vendors
118
Shops
118 general stalls (GS-01 to GS-118) plus 30 veg daily vendor spots (G-DV-01 to G-DV-30). Wide 3.05m corridors.
Area: Stall-sized
City Bazaar
29
Shops
2
Kiosks
29 shops (GF-38A/B to GF-50C). Notable: GF-43 (765 sft), GF-44 (700 sft), GF-42 (405 sft). Kiosks: GK-24, N-GK-25. Separate wing with electrical room and dedicated access.
Area: 90–765 sft
Floor Plan
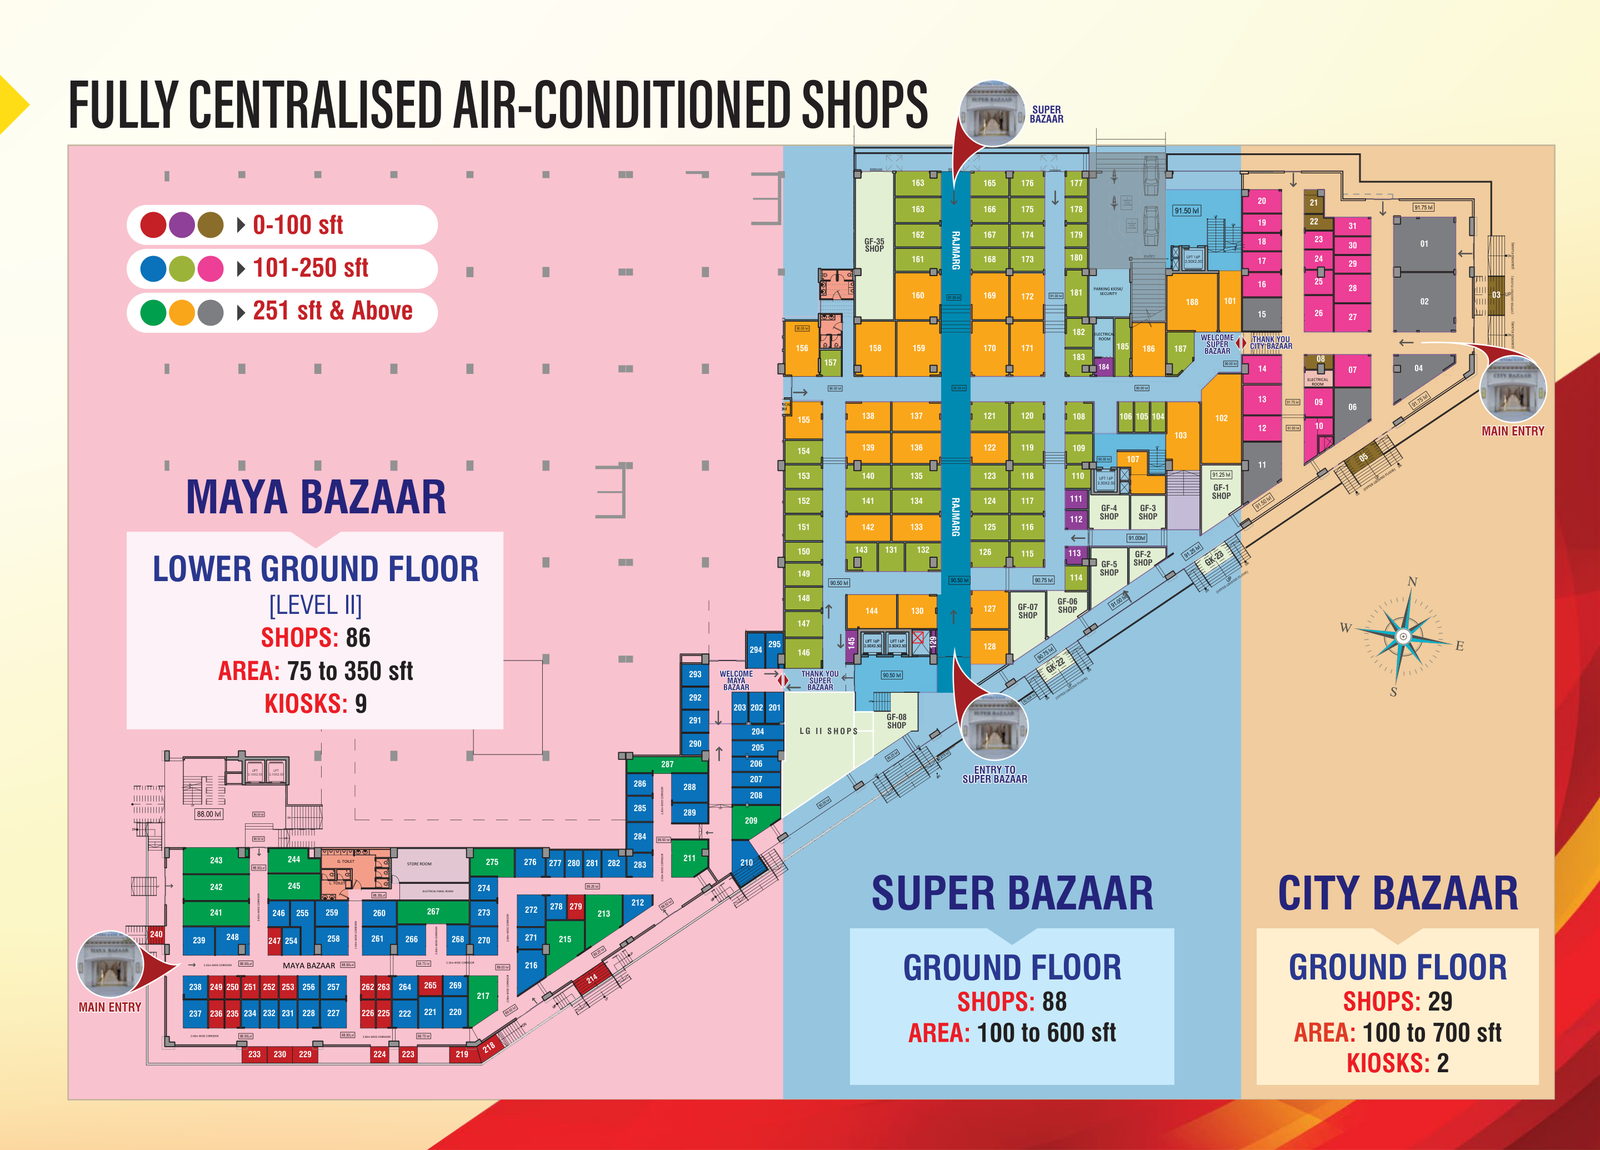
Key Features
- Multiple main entries with sliding glass doors
- Entry to Super Bazaar with welcome/thank-you zones
- Raj Marg corridors (3.05m–4.4m wide)
- 118 general stalls + 30 daily vendor spots
- 25+ kiosks (G-K1 to G-K20, GK-21 to GK-25)
- 2/4 wheeler entry with cash counters
- Parking kiosk & security at entry
- Connected to Maya Bazaar (Lower Ground) and City Bazaar
Ready to Book Your Space?
Contact our team for detailed floor plans, pricing, and site visits.
Browse Available Shops